Main level
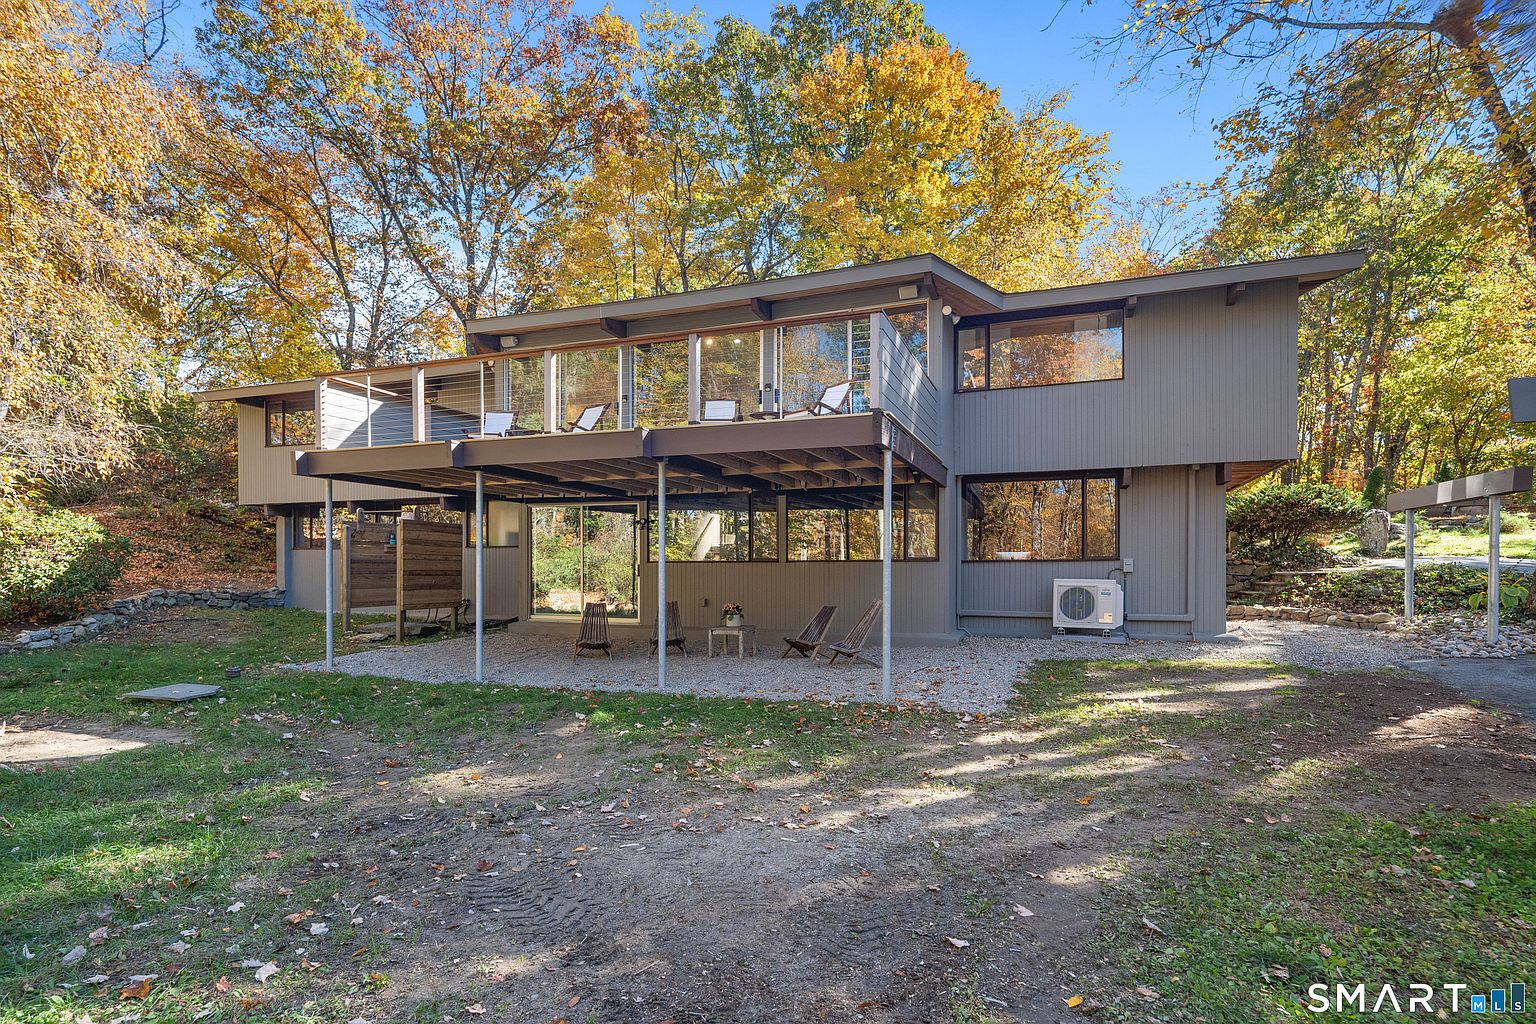
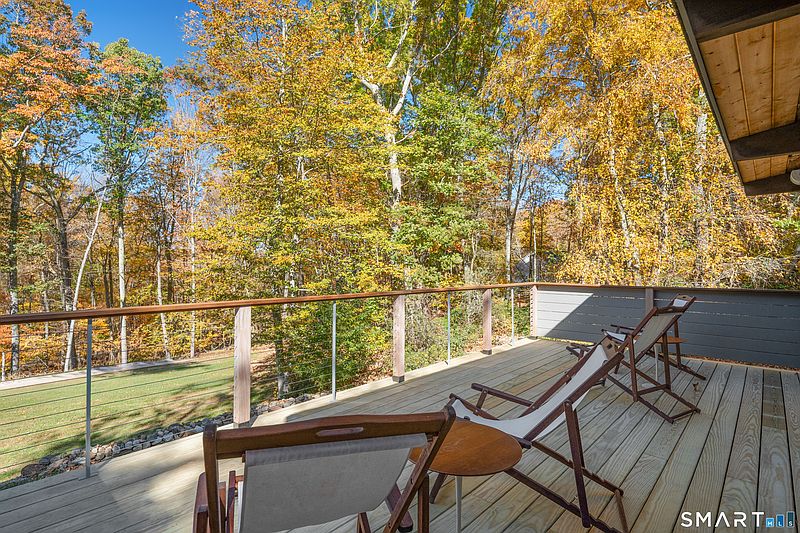
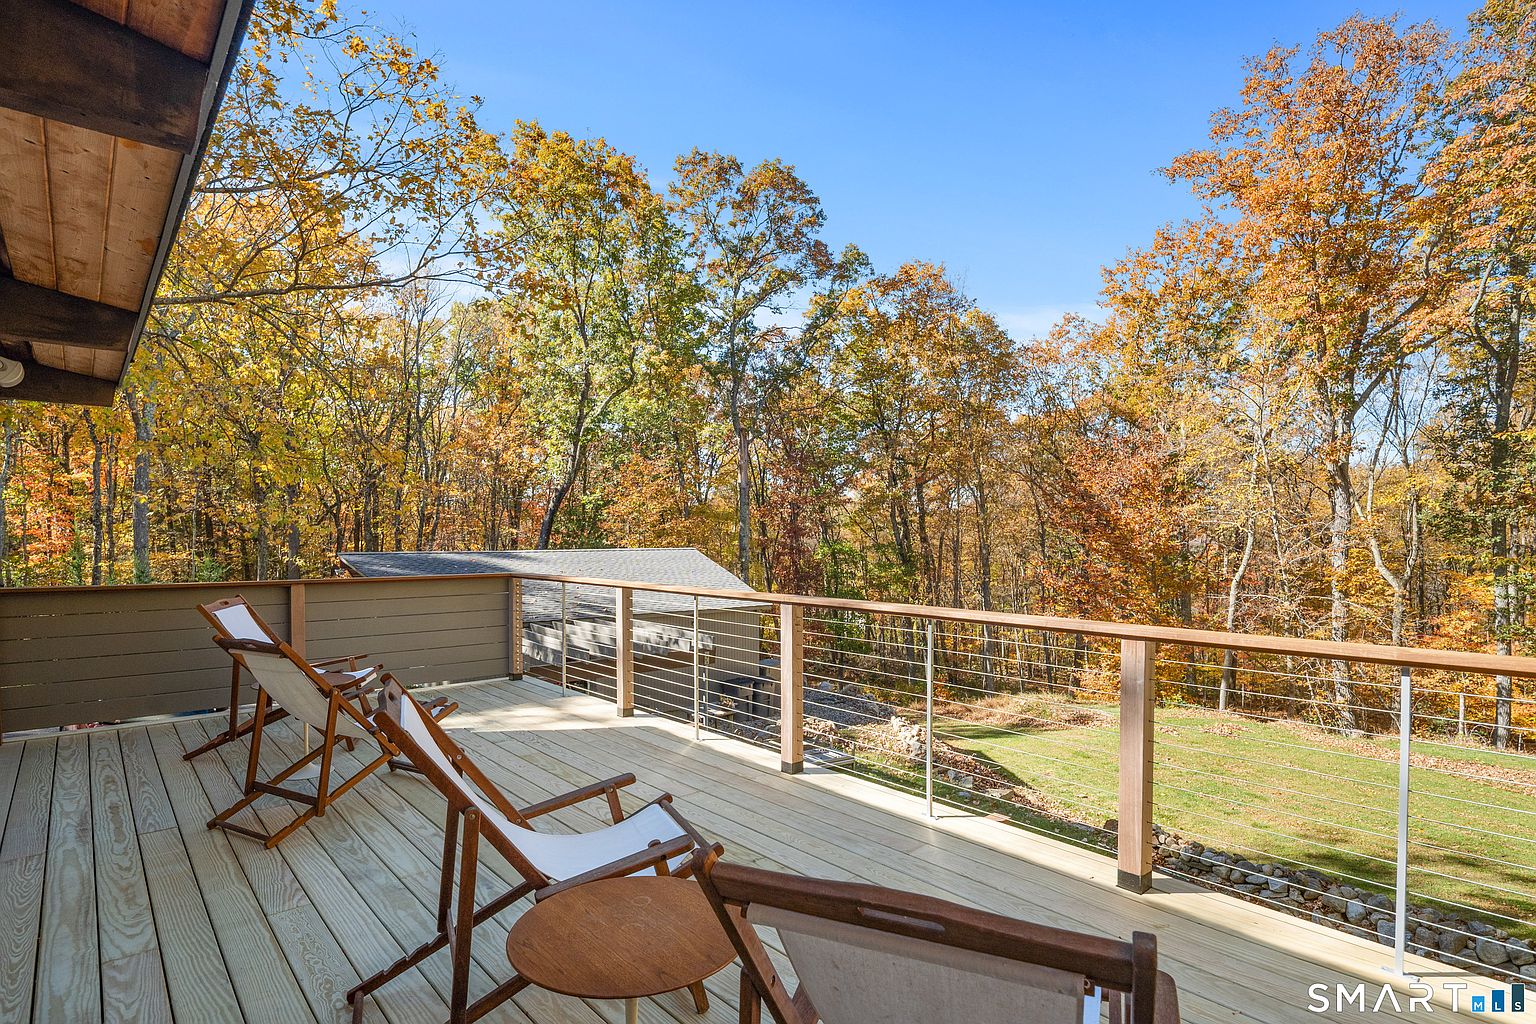
Opening onto the new deck
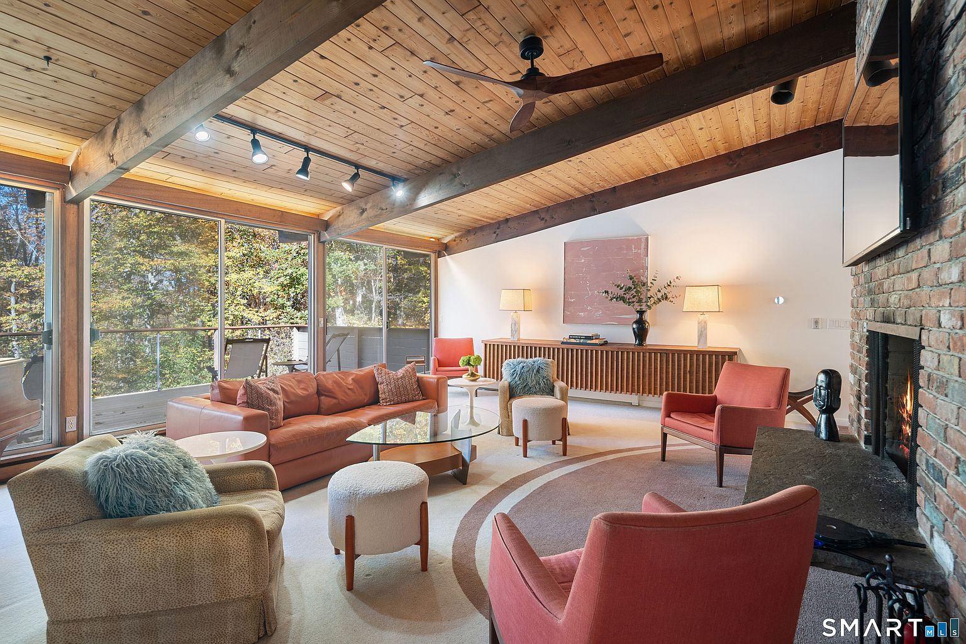
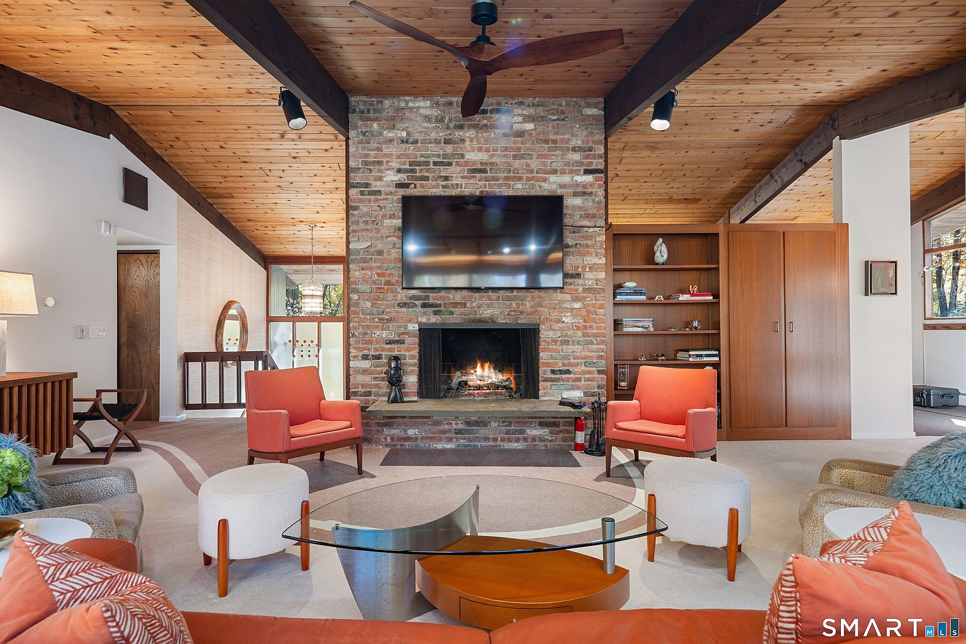
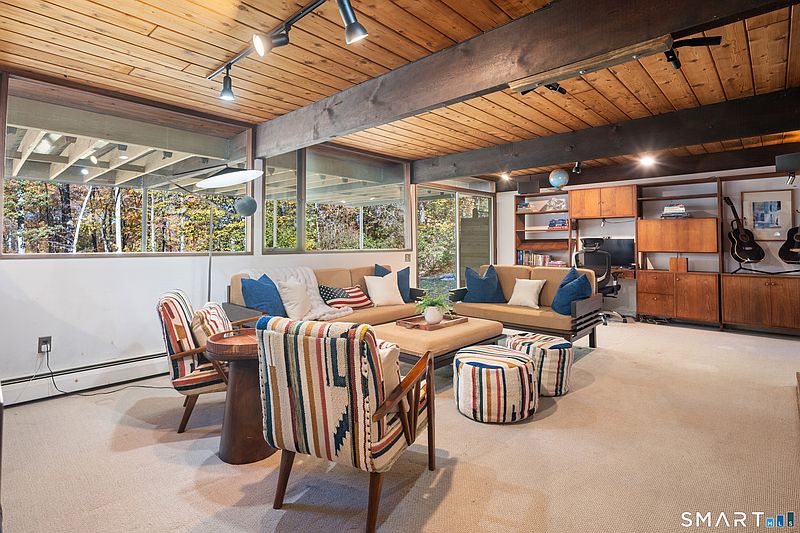
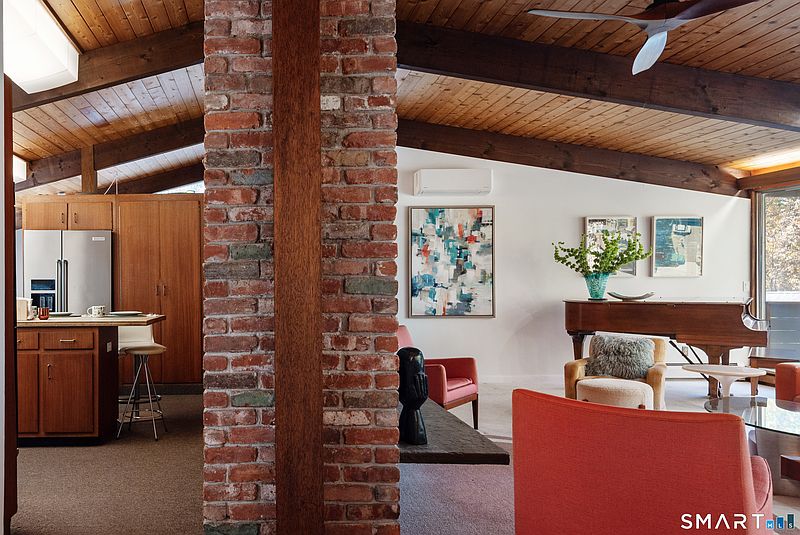
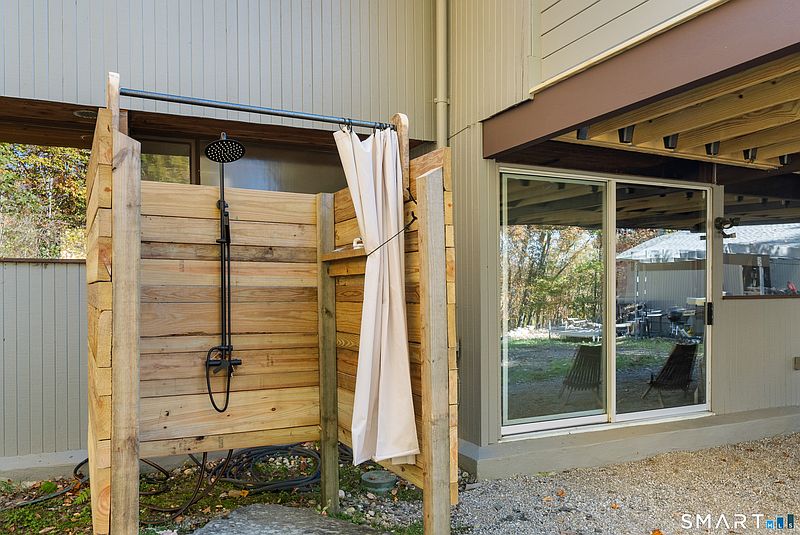
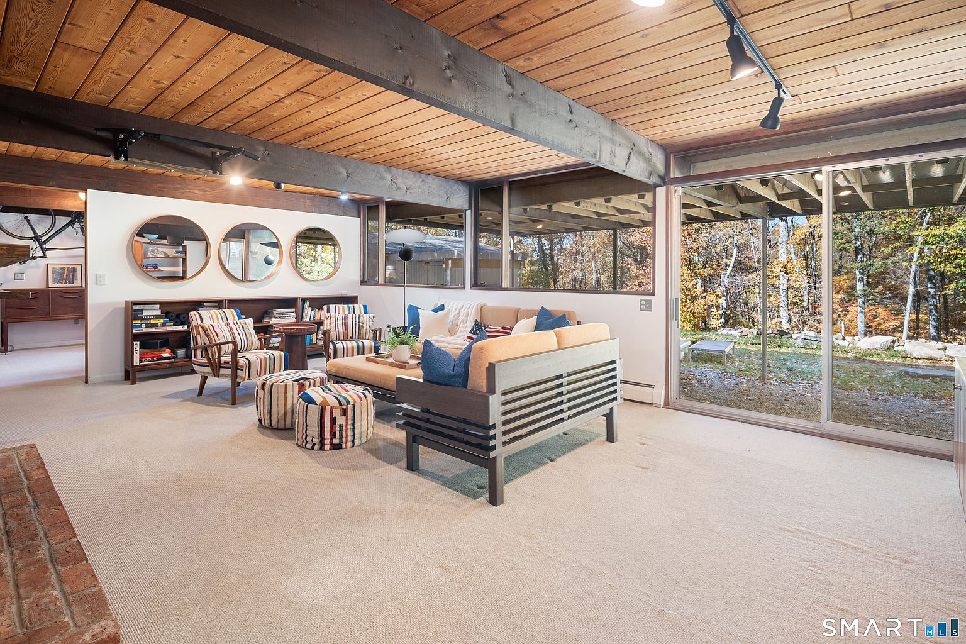
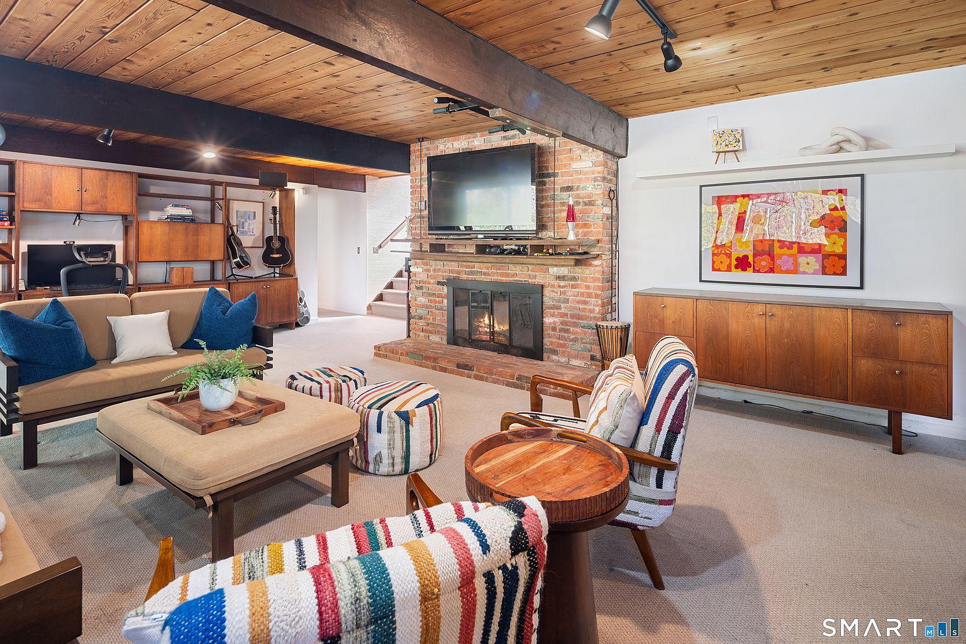
The living room sits under a wood-plank ceiling and exposed beams, with a wood-burning fireplace set in a wall of brick. A run of glass sliders opens onto the expansive brand new deck and the forest beyond.
April Kaynor presents
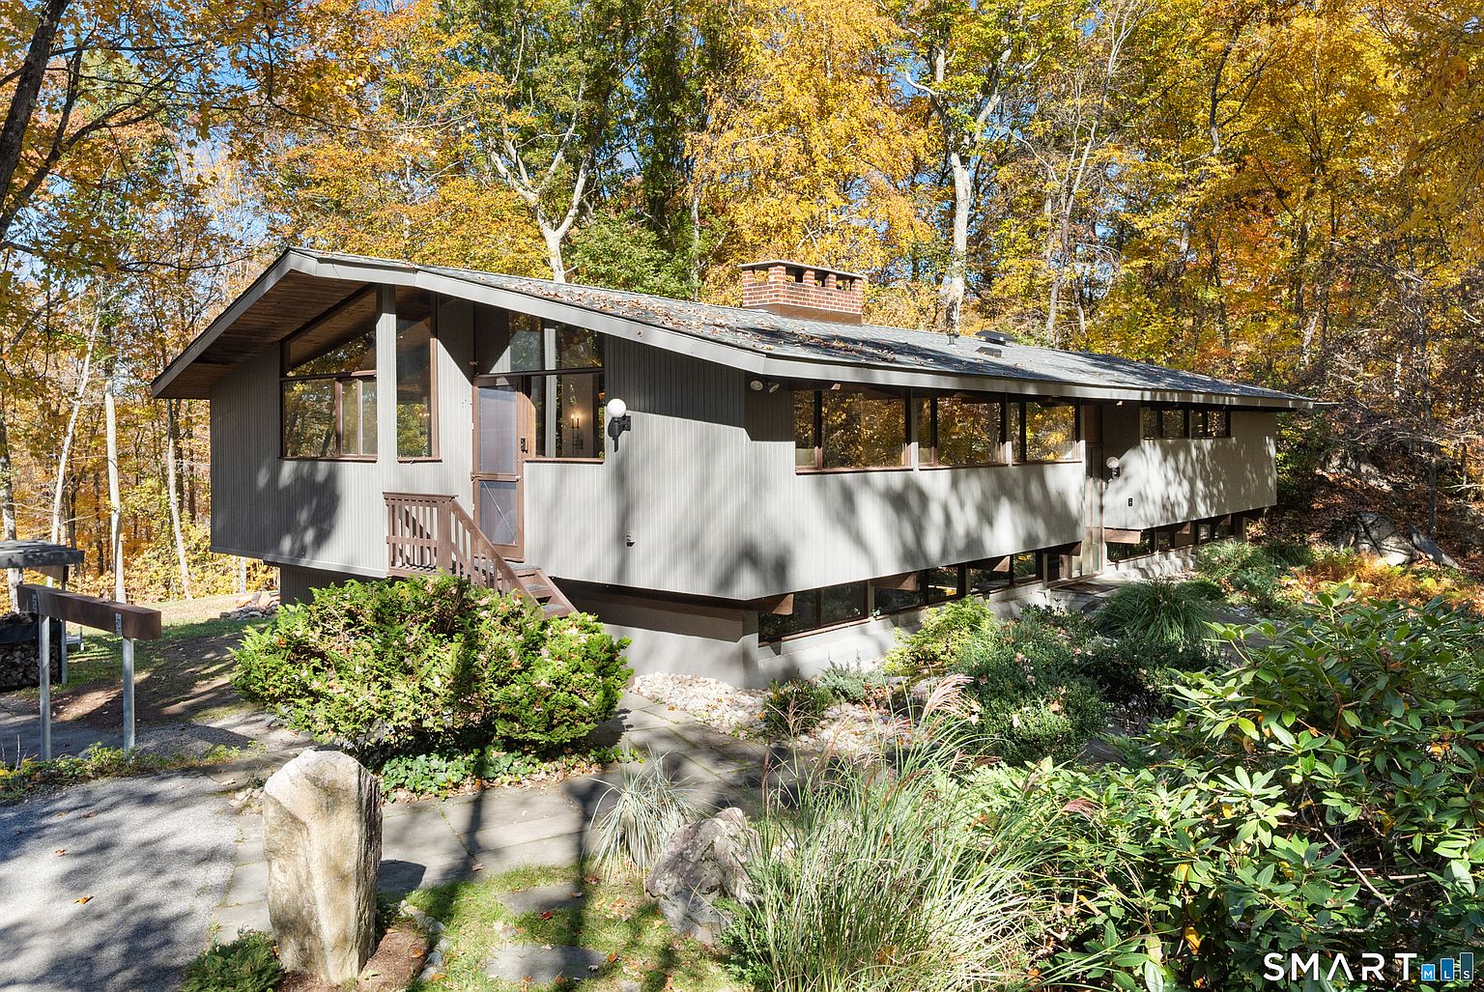
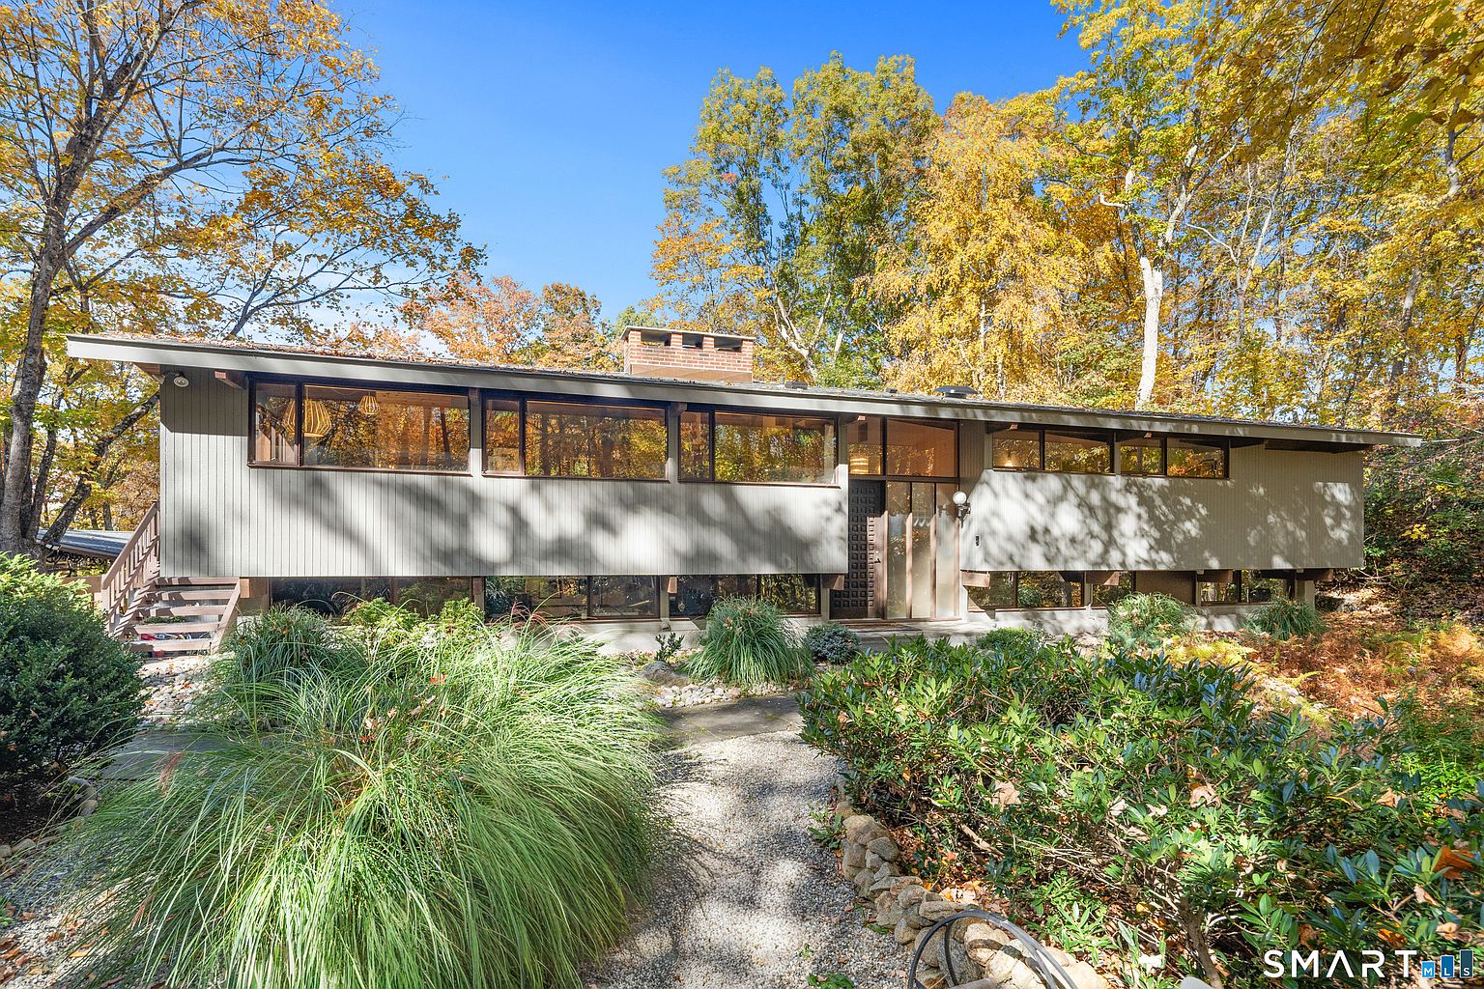
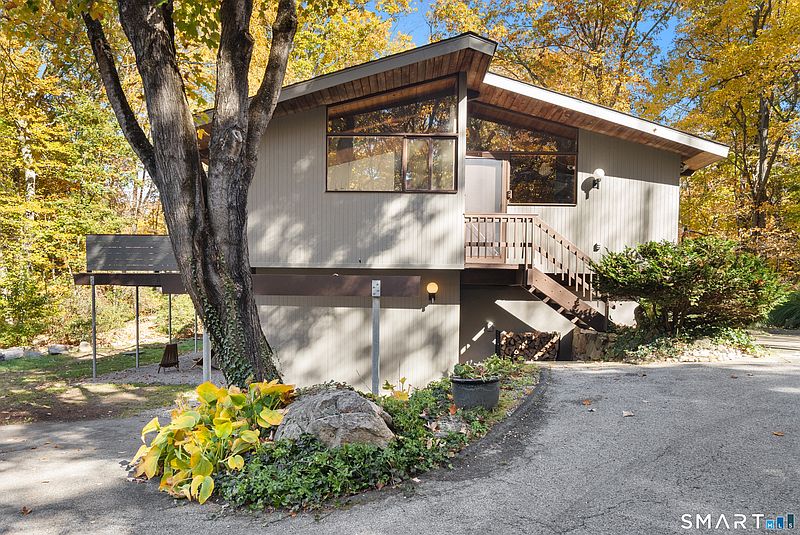
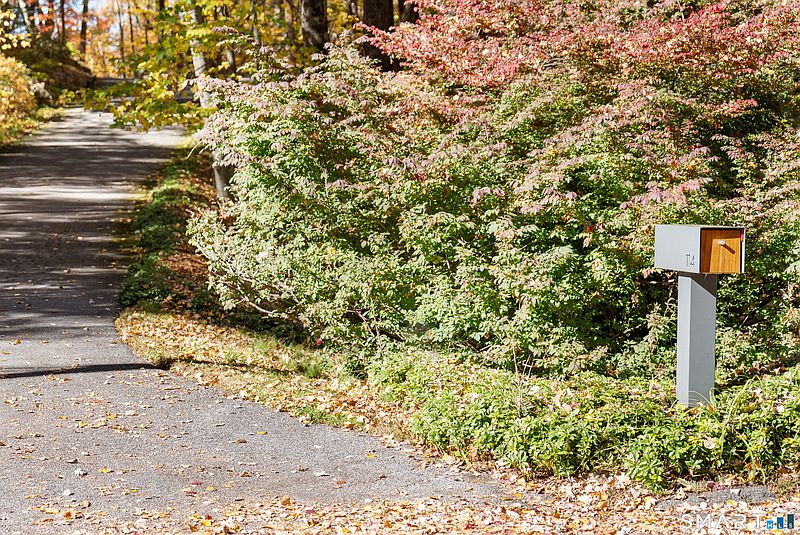
A Bauhaus-rooted modern on 4 secluded acres, at the top of New Canaan's northernmost ridge.
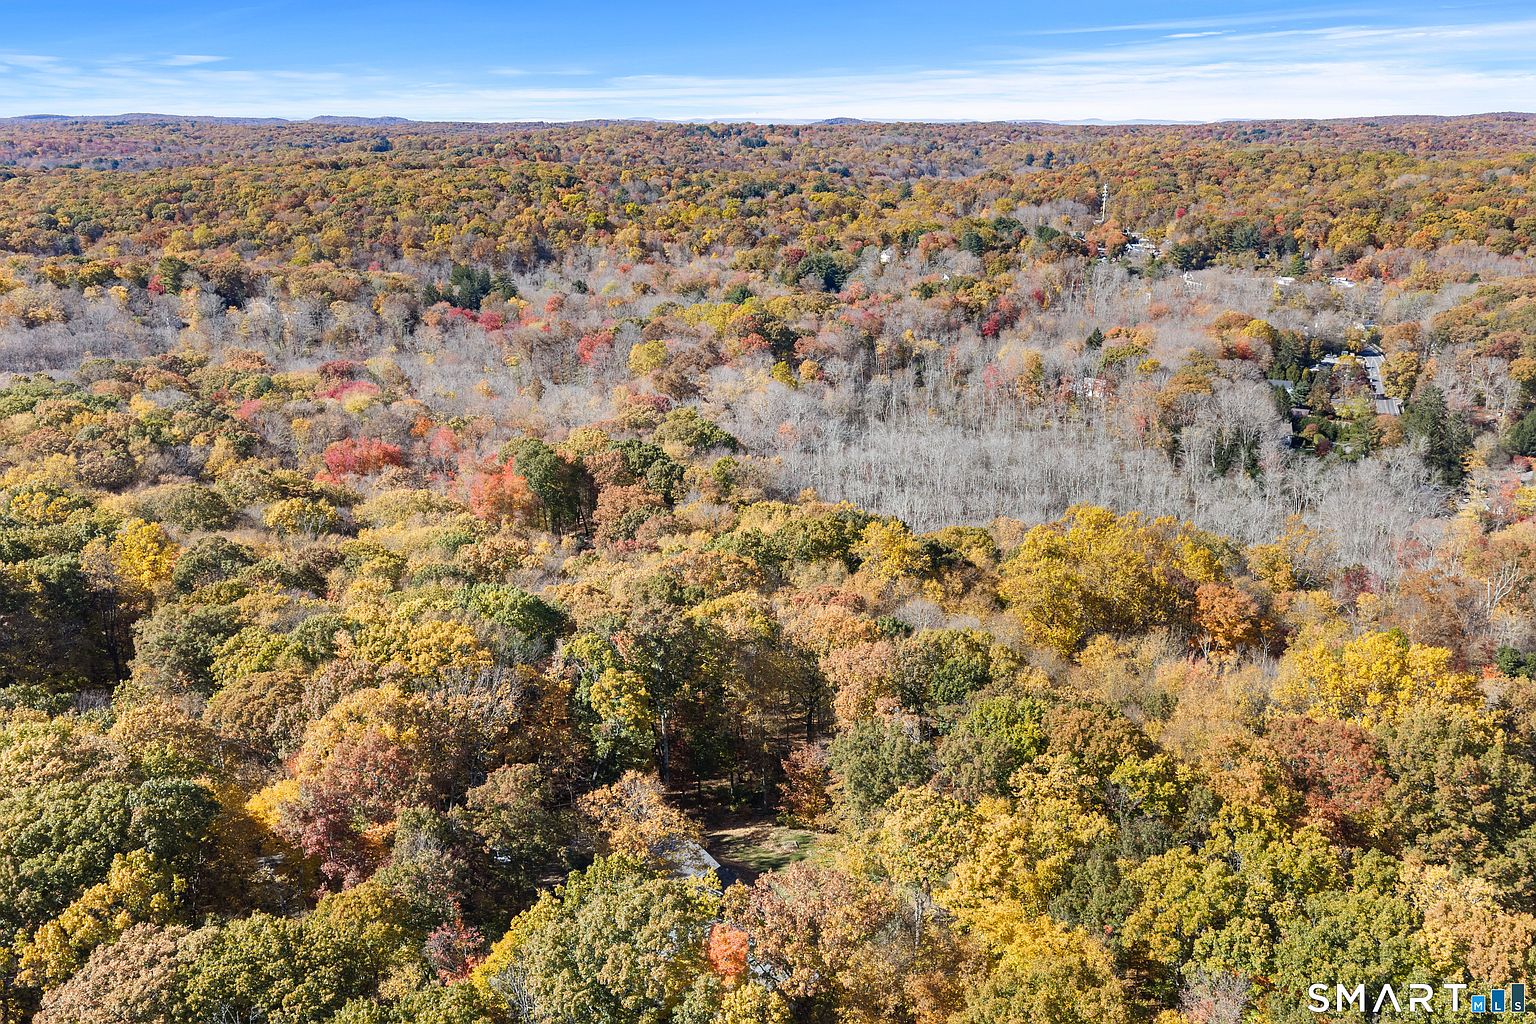
360 degrees of forest
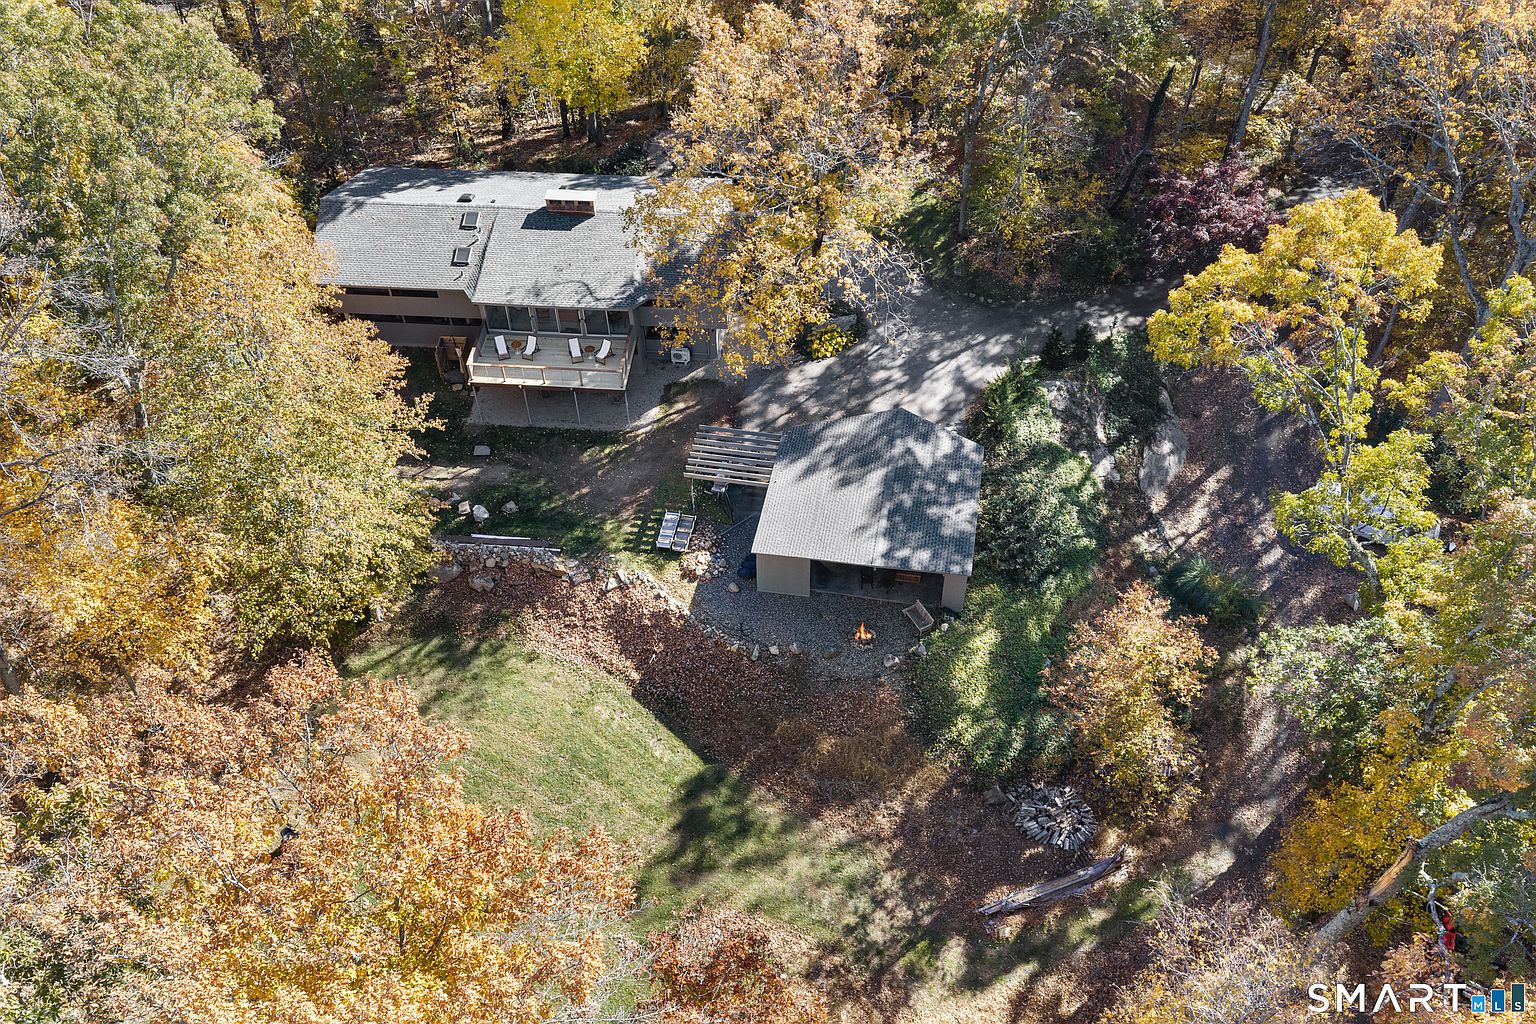
One of New Canaan's sought-after true mid-century moderns, this 1971 Deck House was built by the company co-founded by William Berkes, a Walter Gropius disciple from Harvard School of Design, whose design philosophy drew on the Bauhaus modernism movement. Set at the top of New Canaan's northernmost ridge, this secluded 4-acre sanctuary is surrounded by 360-degree views of beautiful forest. Thoughtful upgrades throughout preserve the home's mid-century character and organic modernist warmth: abundant natural light, cross breezes and tranquil views from every room.
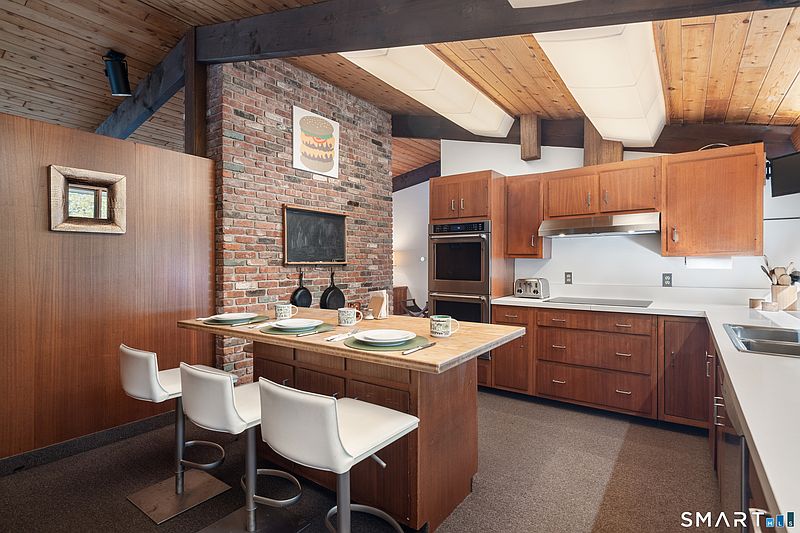
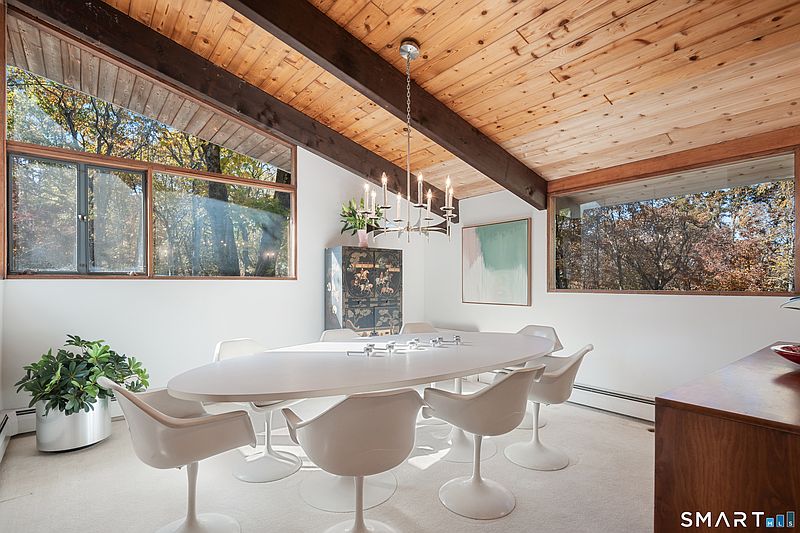
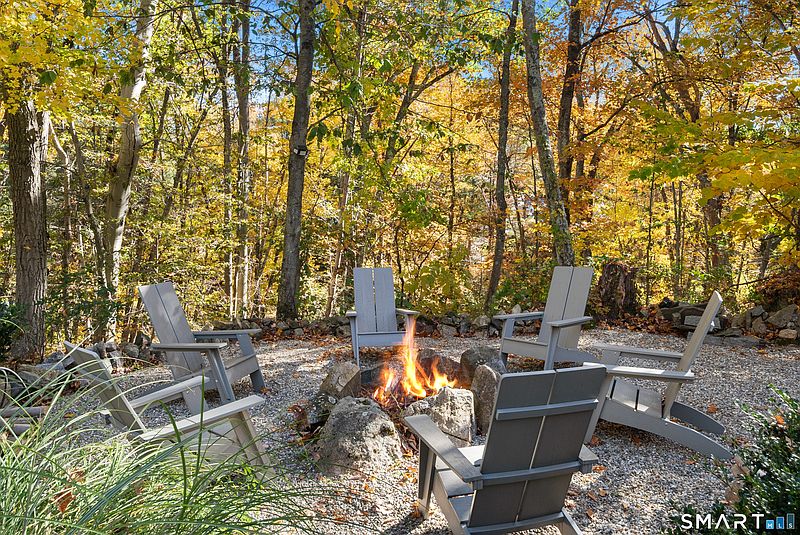
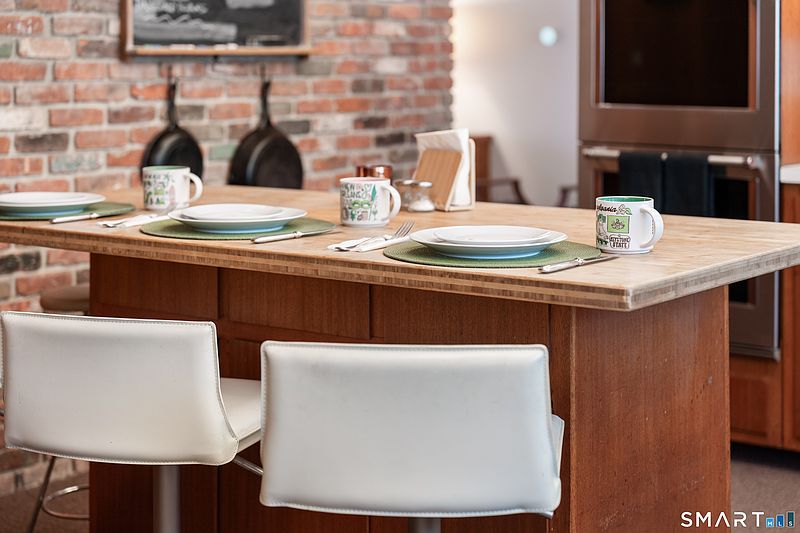
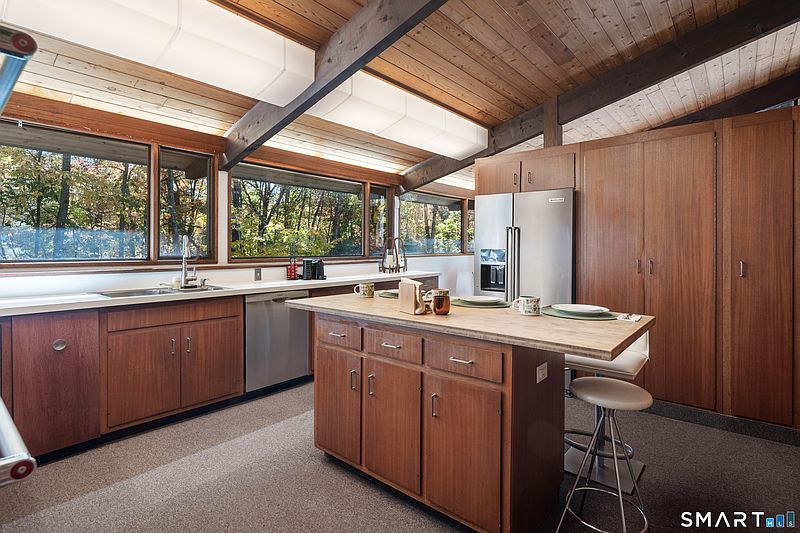
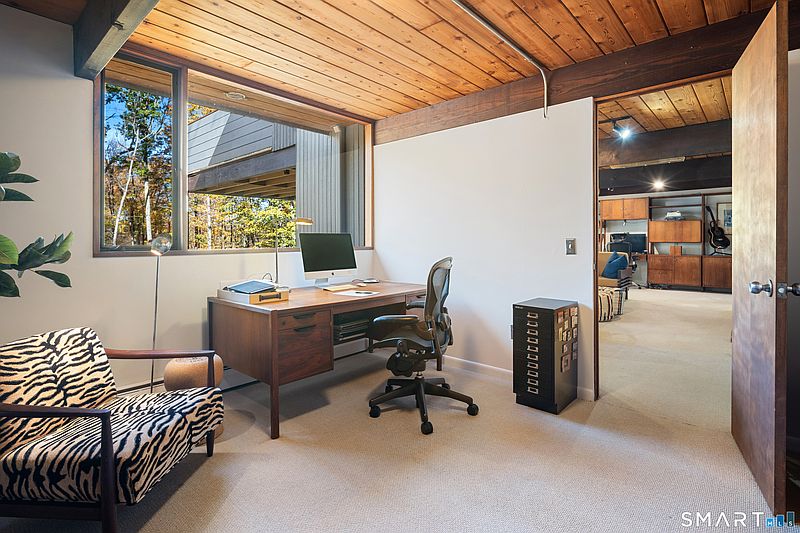
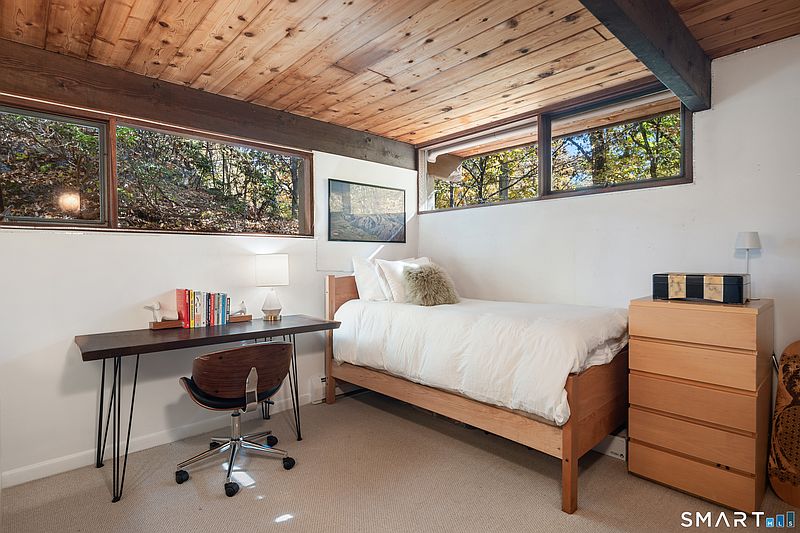
Wood-plank ceilings, brick walls, the original Danish cabinetry and windows full of trees, out to the fire pit in the woods. Hover to bring a room closer.
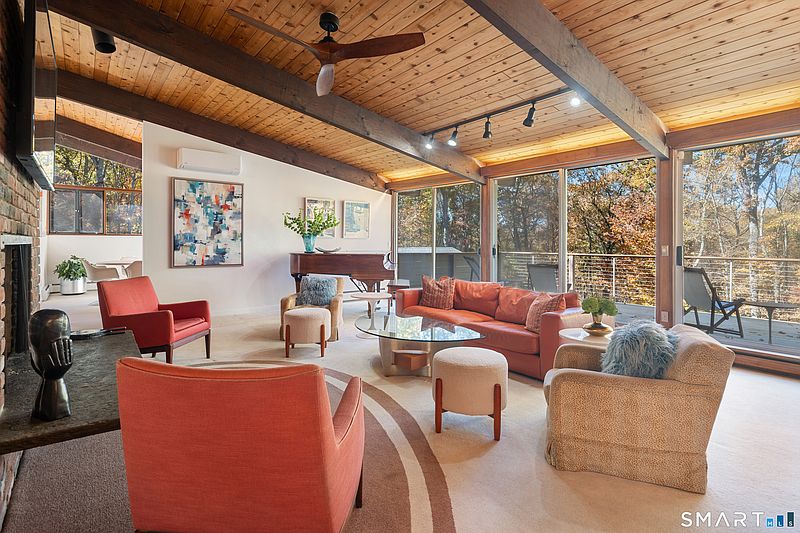
Main level
The living room sits under a wood-plank ceiling and exposed beams, with a wood-burning fireplace set in a wall of brick. A run of glass sliders opens onto the expansive brand new deck and the forest beyond.
Primary suite
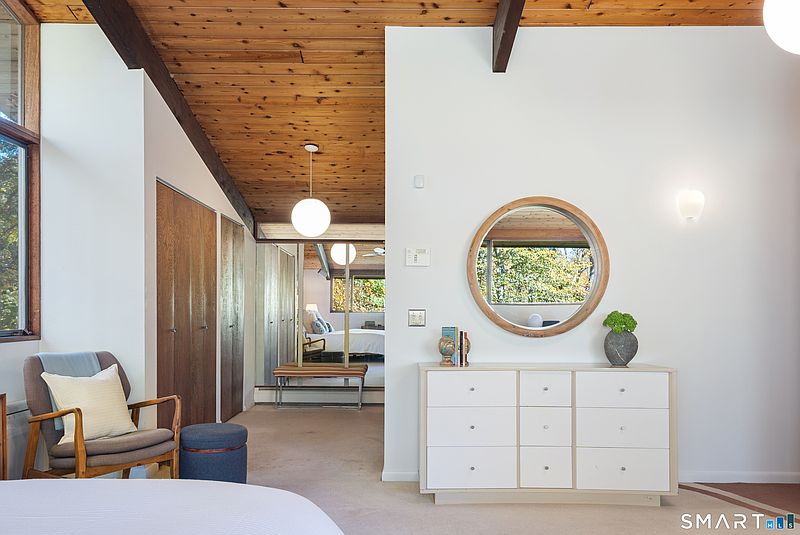
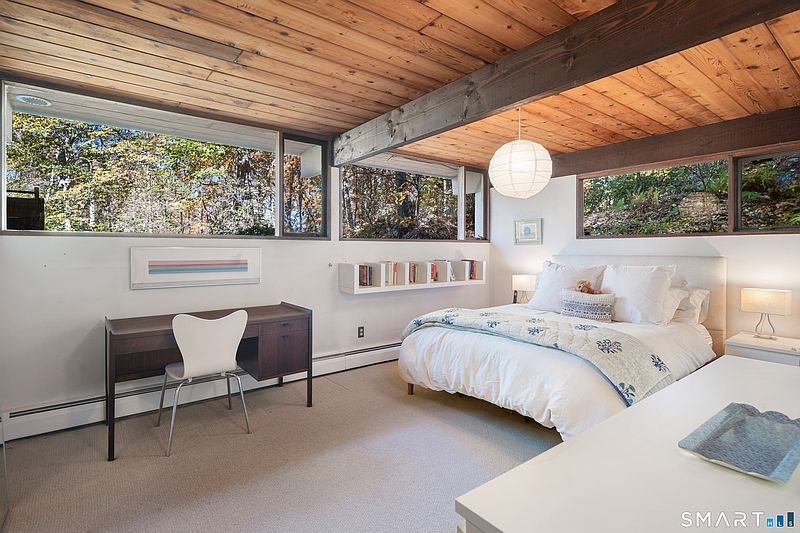
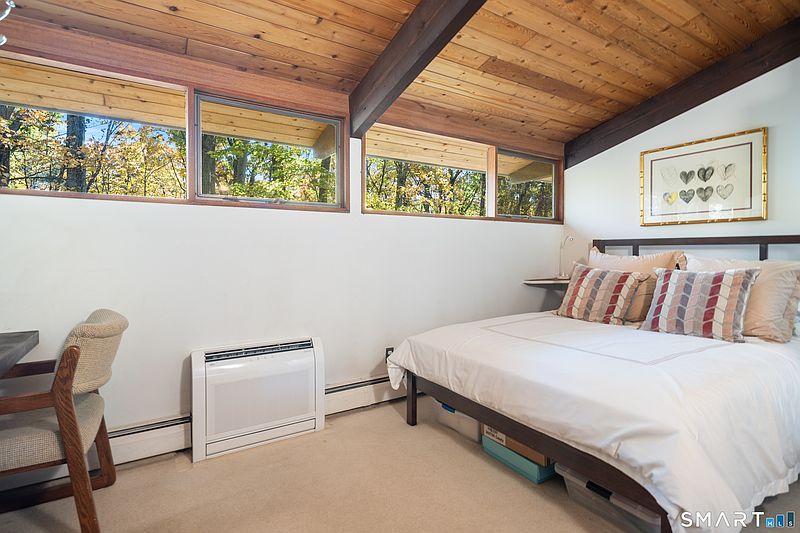
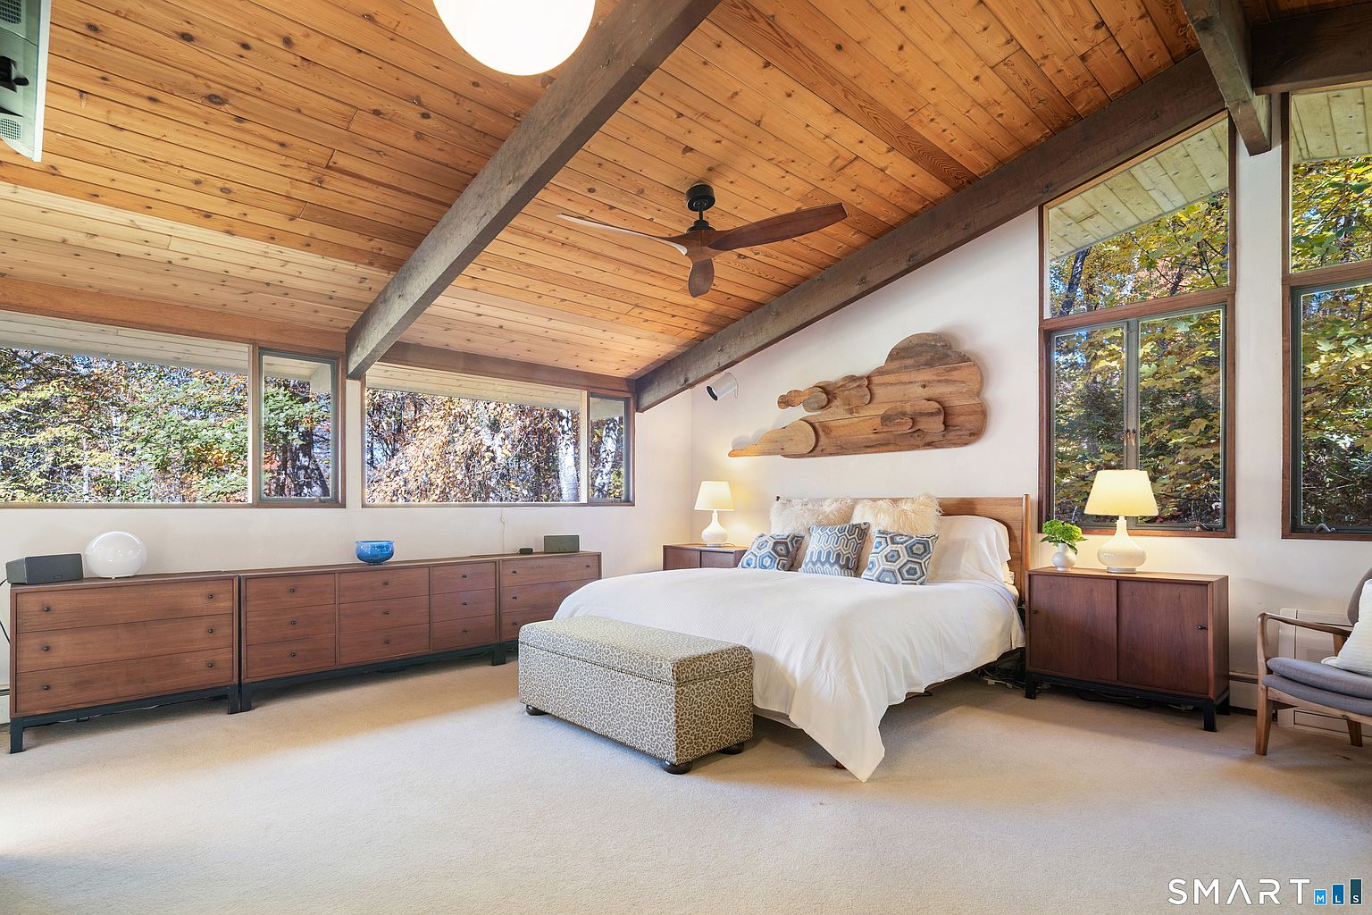
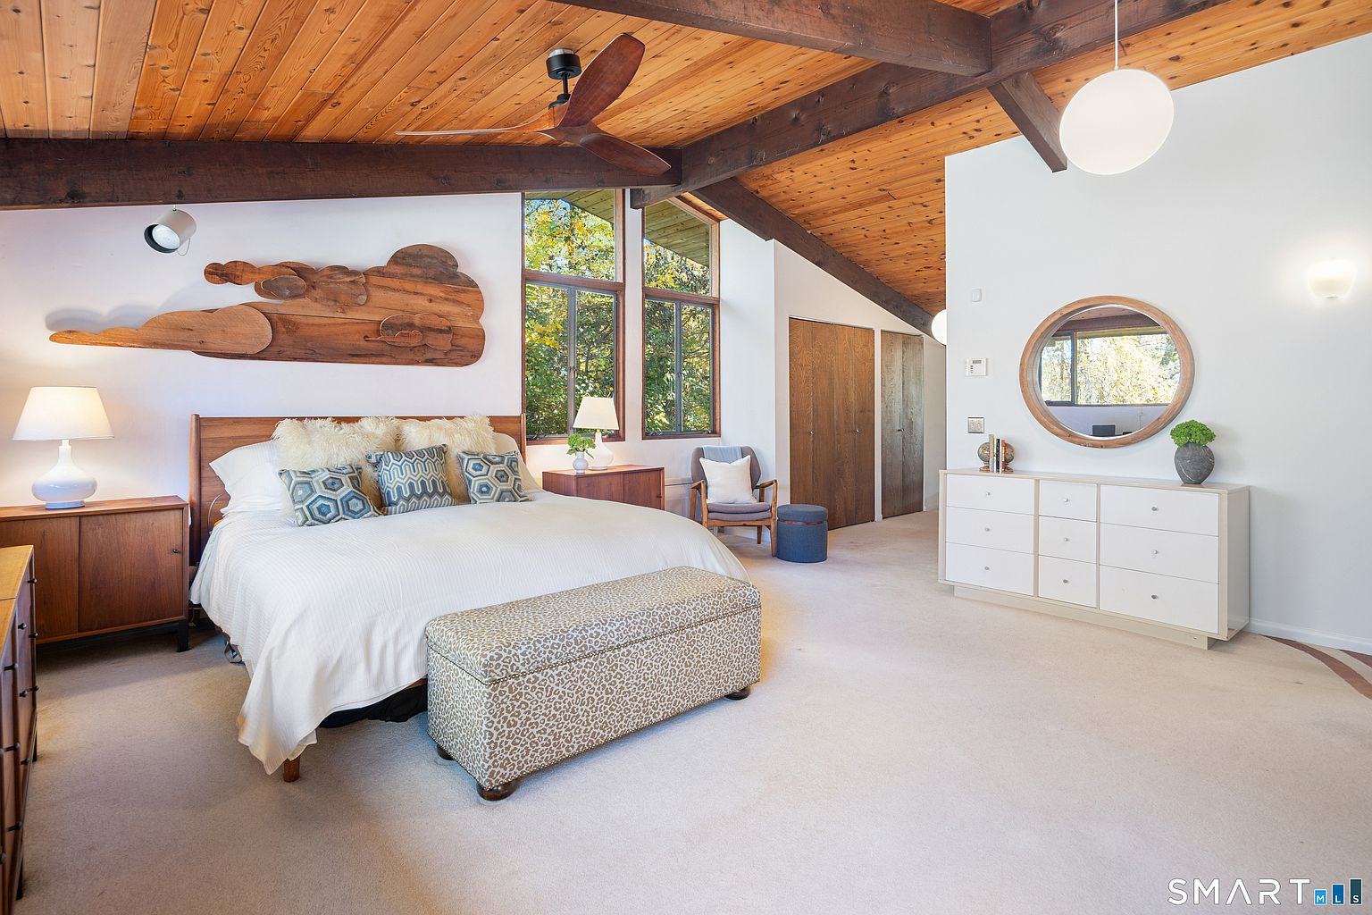
The primary bedroom rises to a sloped wood ceiling, with tall windows and a long ribbon of glass looking straight into the forest. Like every room here, it was made for natural light, cross breezes and quiet views.
Lower level
The finished lower level holds the second large gathering room, with a wood-burning fireplace in brick and built-in wood shelving. A wall of glass looks out to the yard and the woods.
Estimated monthly payment
An estimate from the list price, the annual tax on record and the HOA fee. Insurance is not included. Your lender sets the real numbers.
| Style | Contemporary |
| Construction | Wood Siding |
| Year built | 1971 |
| Lot | 4.01 Acres |
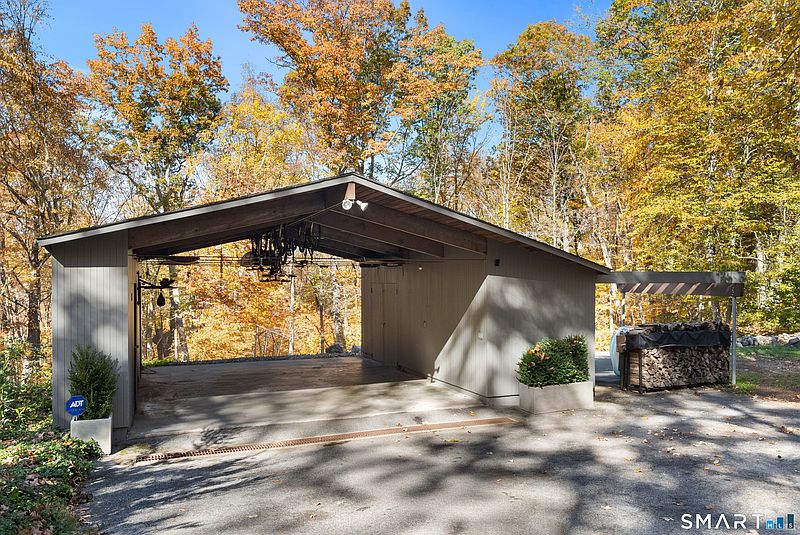
| Parking | Carport, Detached, Covered |
| County | Fairfield County |
| Price per square foot | $502 |
| Annual tax | $15,275 |
| MLS number | 24217072 |
| Date | Event | Price |
|---|---|---|
| 2026-10-28 | Listed for sale | $1,599,000 |
| 2015-07-10 | Sold | $1,050,000 |
| 2015-04-25 | Pending sale | $1,050,000 |
| 2015-03-13 | Listed for sale | $1,050,000 |
| Year | Tax paid |
|---|---|
| 2025 | $15,026 |
| 2024 | $14,530 |
| 2023 | $13,258 |
| 2022 | $12,859 |
| 2021 | $12,712 |
| 2020 | $12,712 |
| School | Grades | Rating | Distance |
|---|---|---|---|
| West School | PK-4 | 10/10 | 3.2 mi |
| Saxe Middle School | 5-8 | 10/10 | 4.7 mi |
| New Canaan High School | 9-12 | 10/10 | 4.8 mi |
Ratings from GreatSchools. Check enrollment with the district.
New Canaan, CT 06840
Private showings at 114 Pequot Lane are by appointment with April Kaynor.